13028 Central Ave 402
SEE ALL PHOTOS
13028 Central Ave 402
Listed by Rob Depaoli CA DRE# 01918925 with Compass 310-896-5343
For Sale

13028 Central Ave 402

13028 Central Ave 402, Hawthorne, CA 90250

$1,050,000
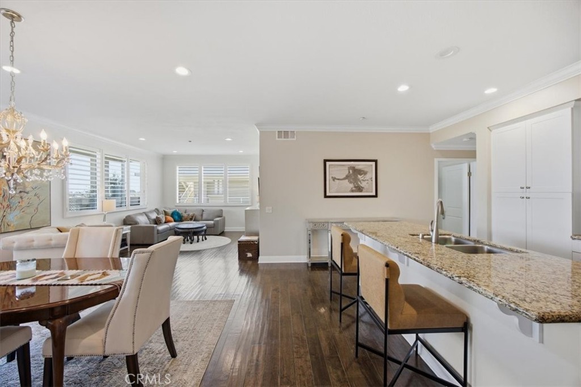
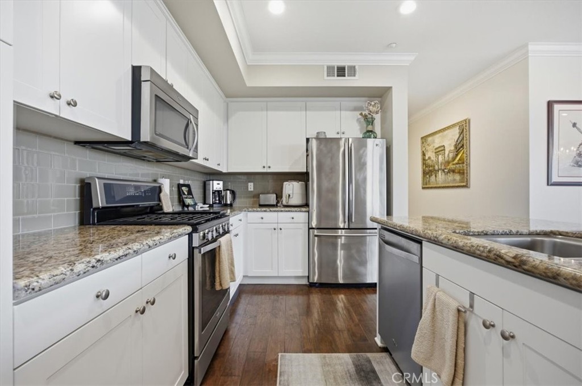
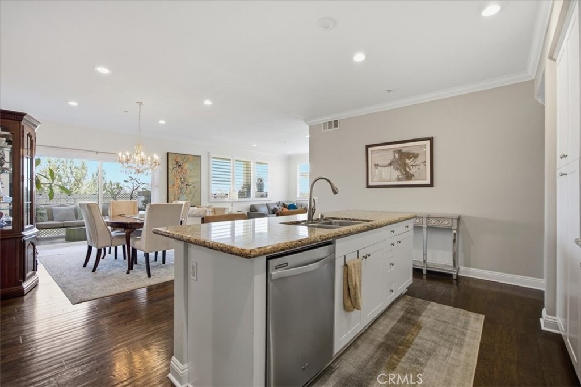
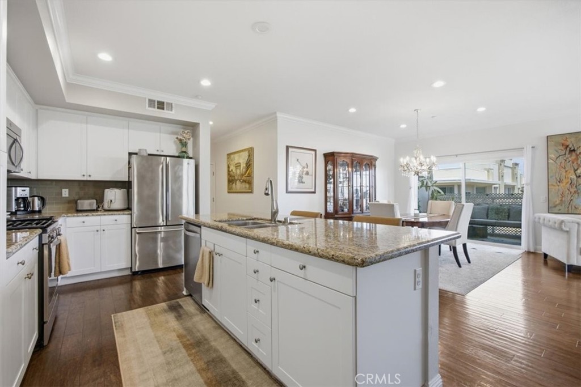
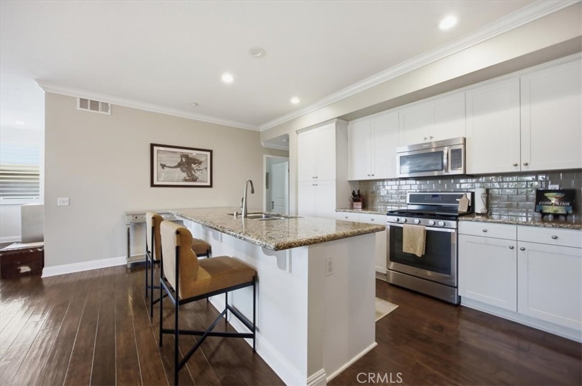
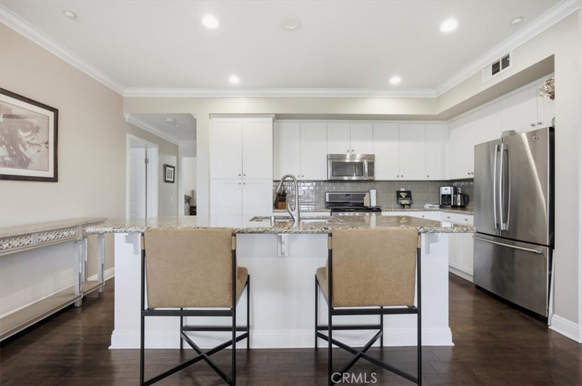
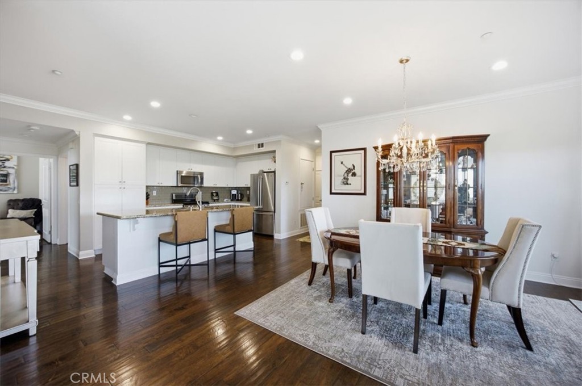
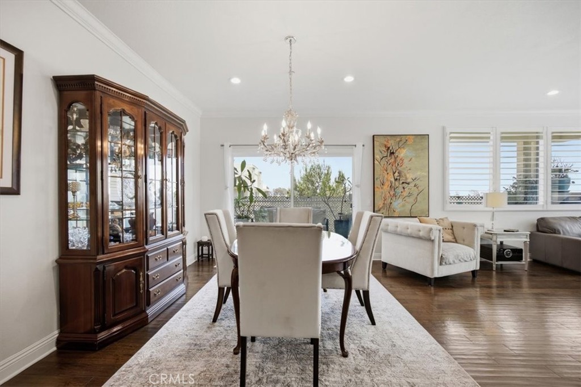
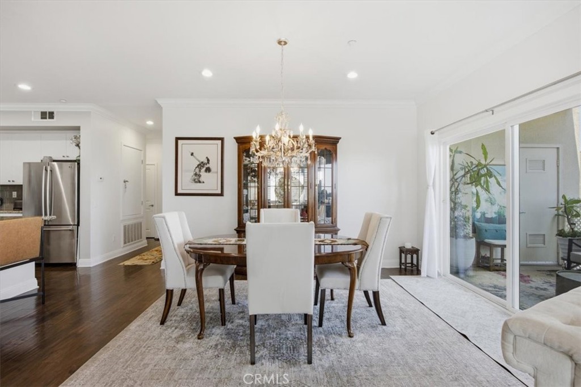
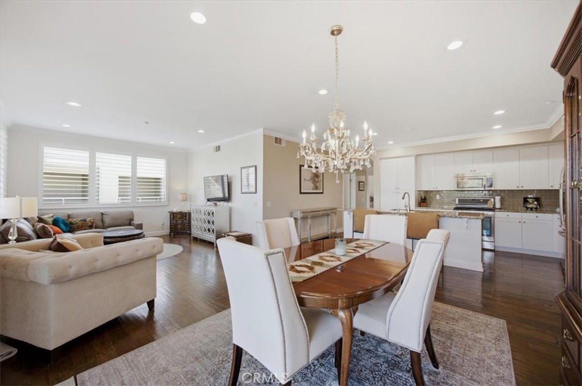
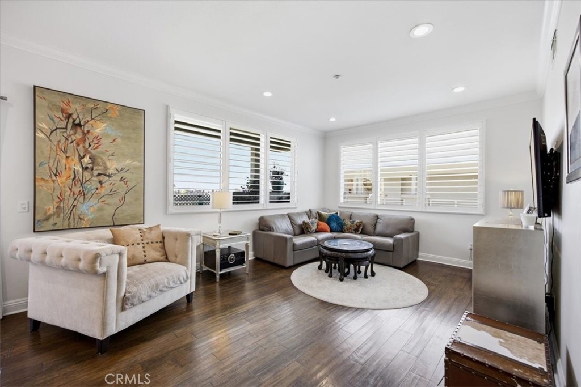
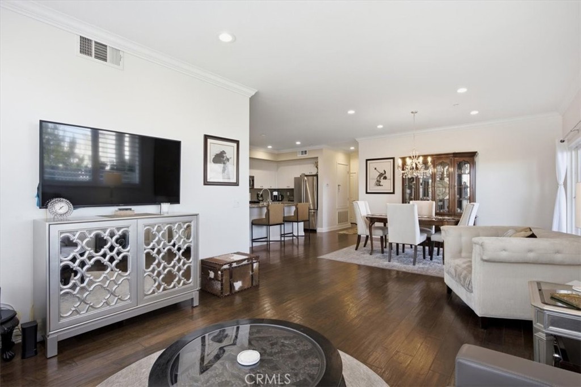
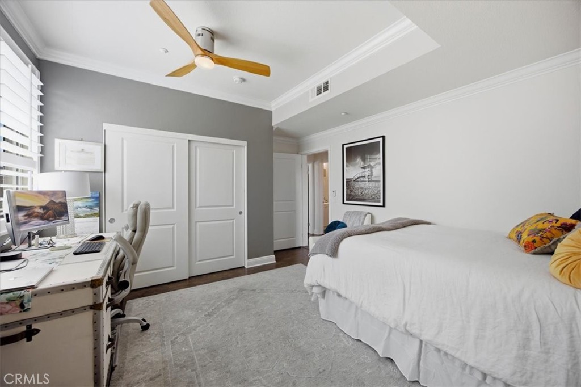
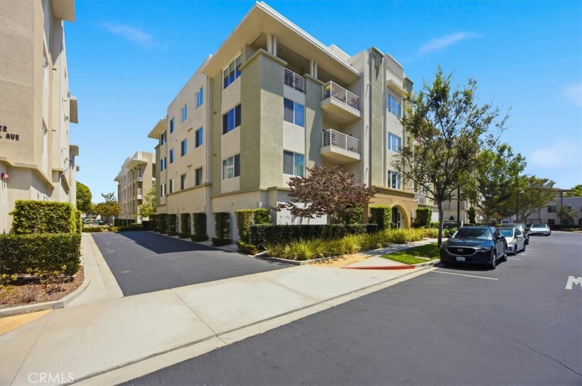
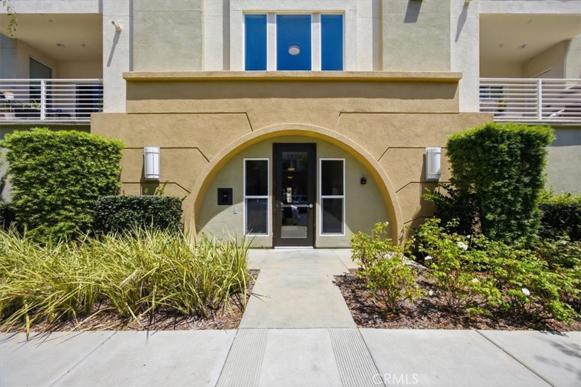
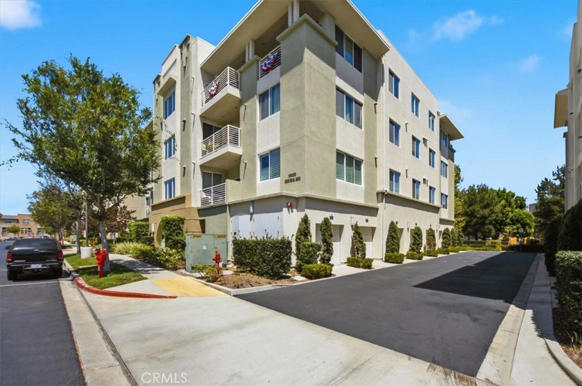
Rare opportunity to own a top-floor corner residence in the highly desirable Flats building. This home offers an open-concept layout featuring 2 bedrooms and 2 bathrooms, with a spacious living area, dedicated dining space, and a beautifully appointed kitchen with a large center island.

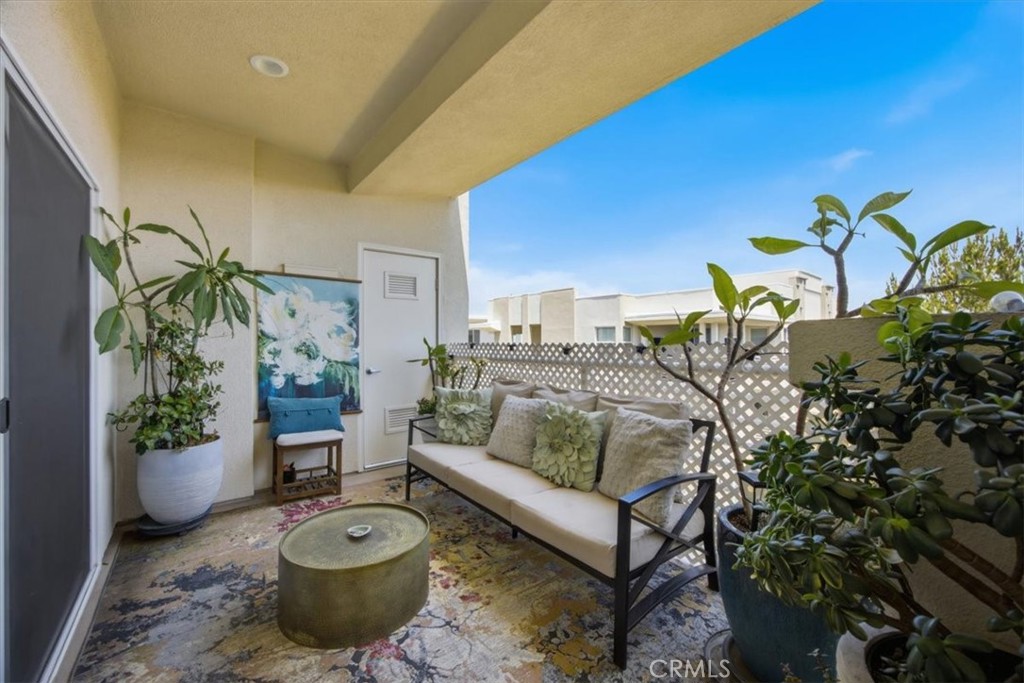
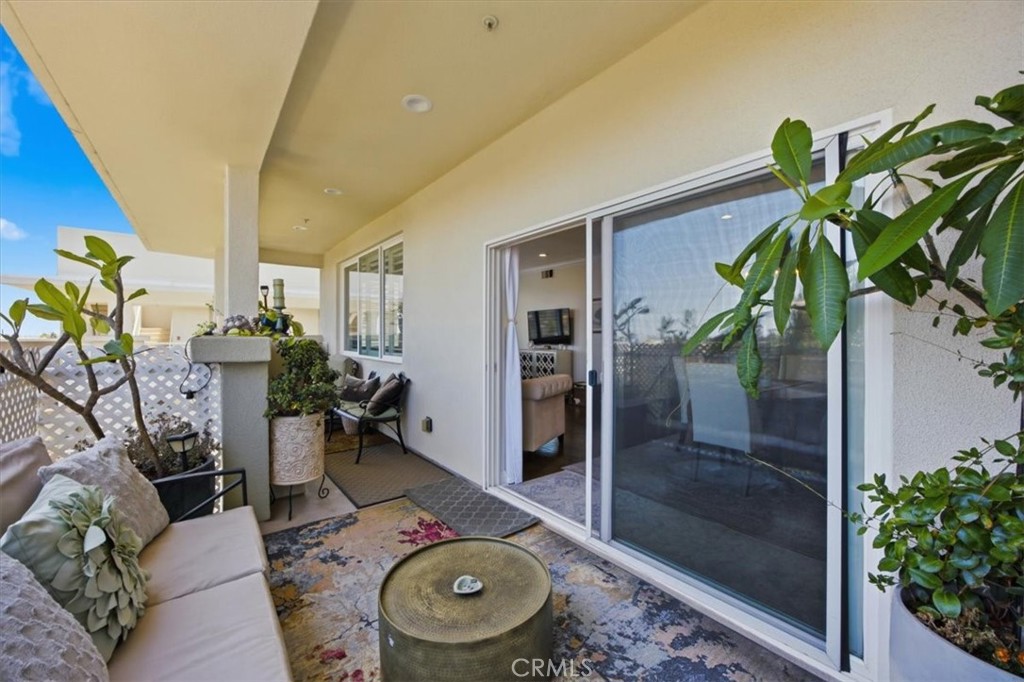
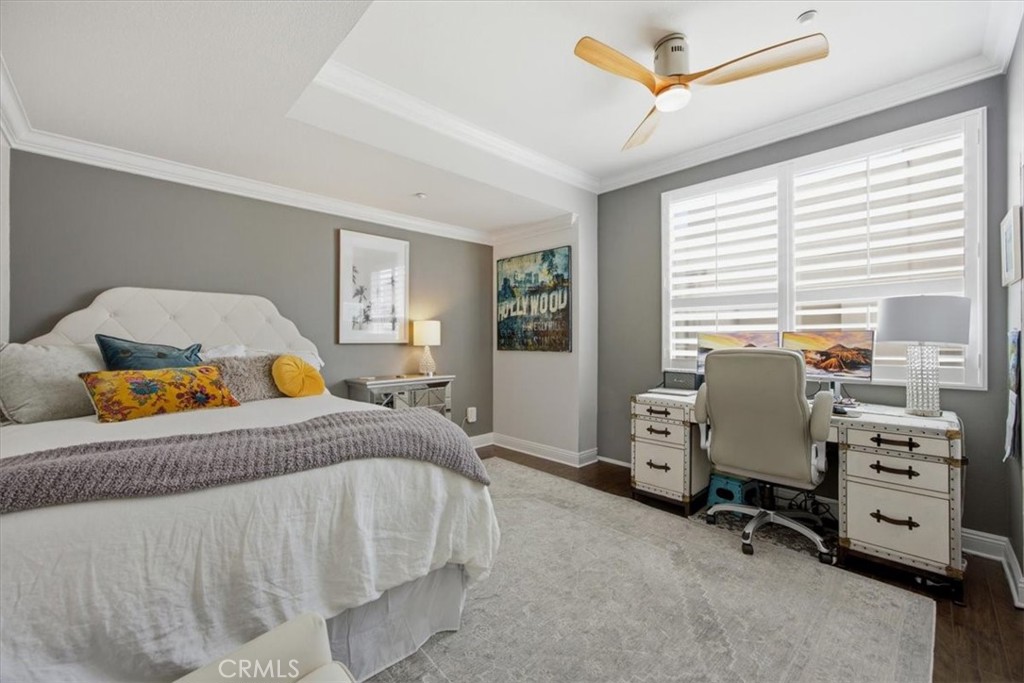
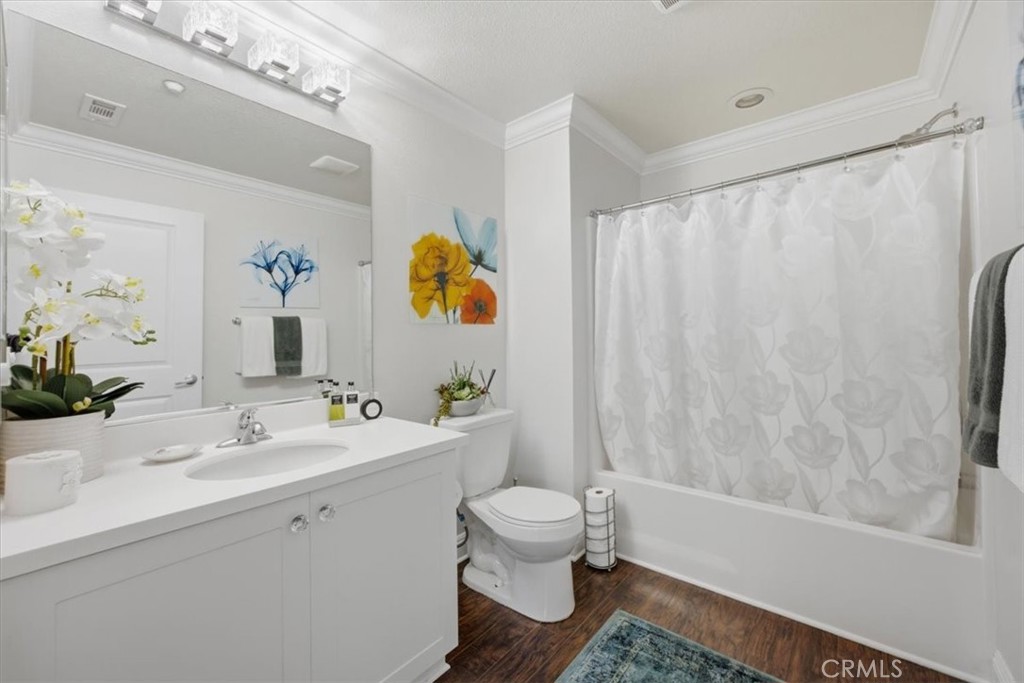
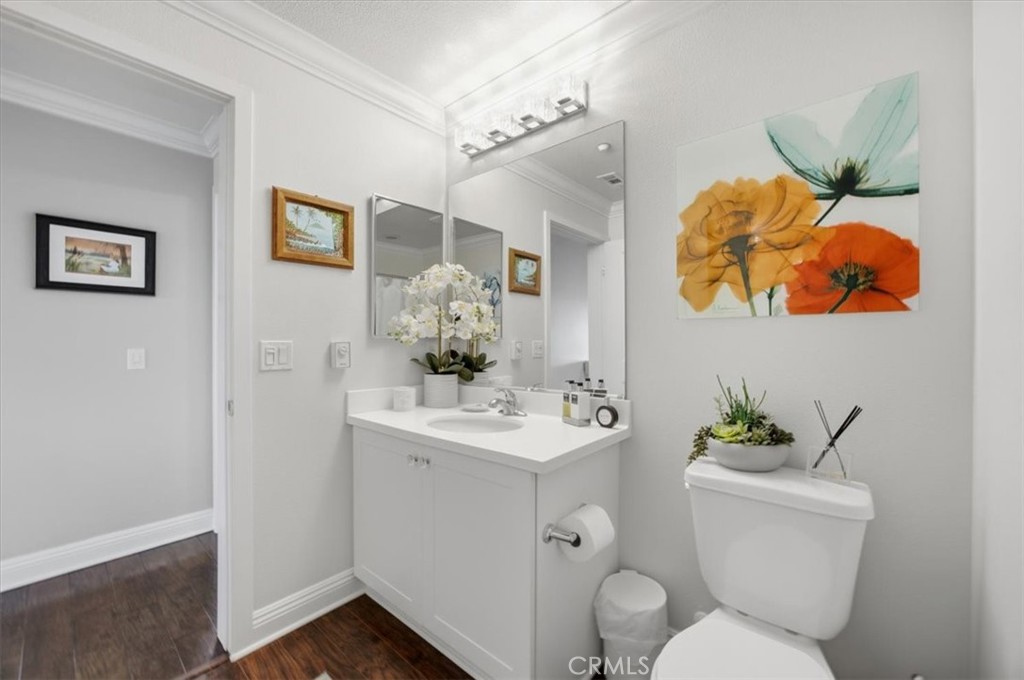
The upgraded condo offers 2 bedrooms (one with an en-suite bath) and 2 bathrooms, along with a large deck perfect for outdoor entertaining and everyday enjoyment. The unit showcases like a model home and features excellent natural light and attractive southeast views, with added privacy from its corner top-floor location.

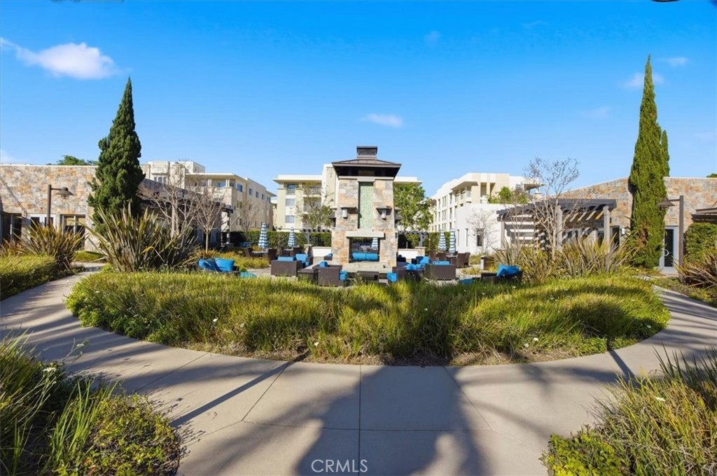
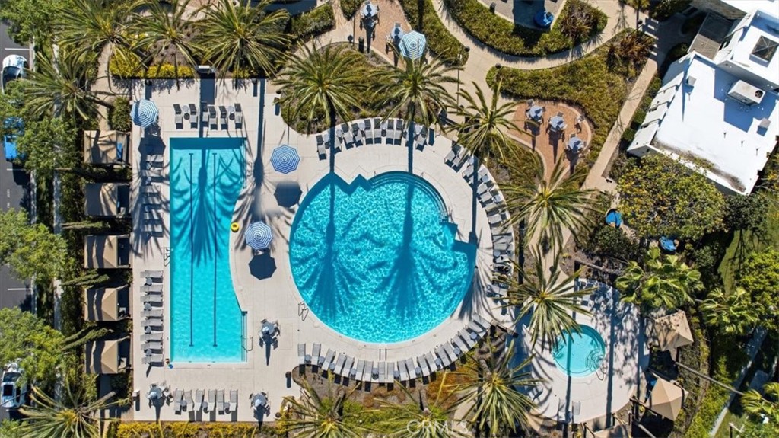
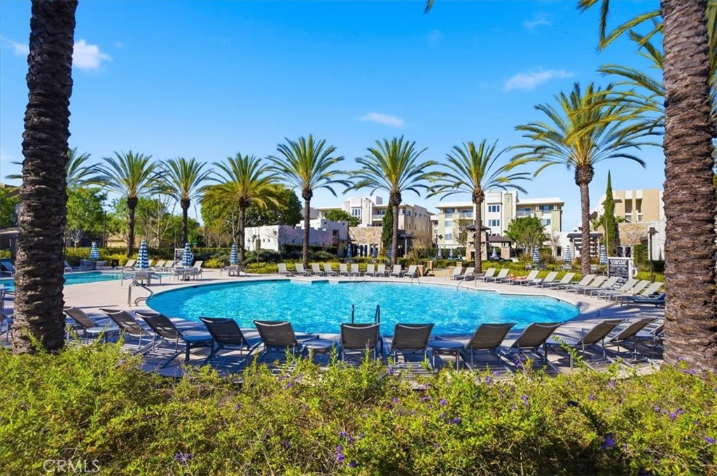
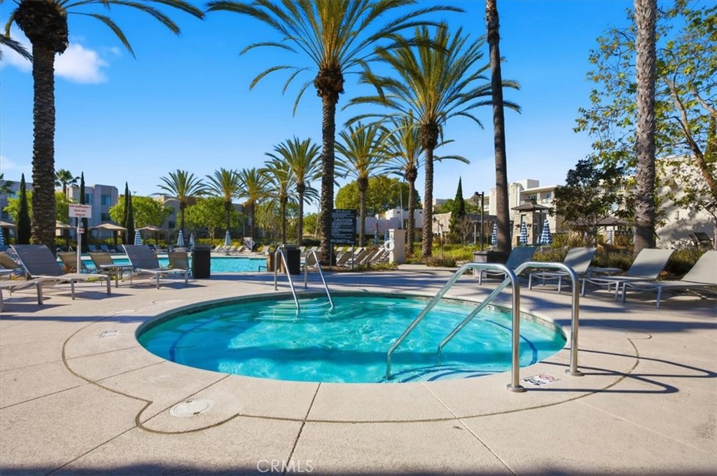
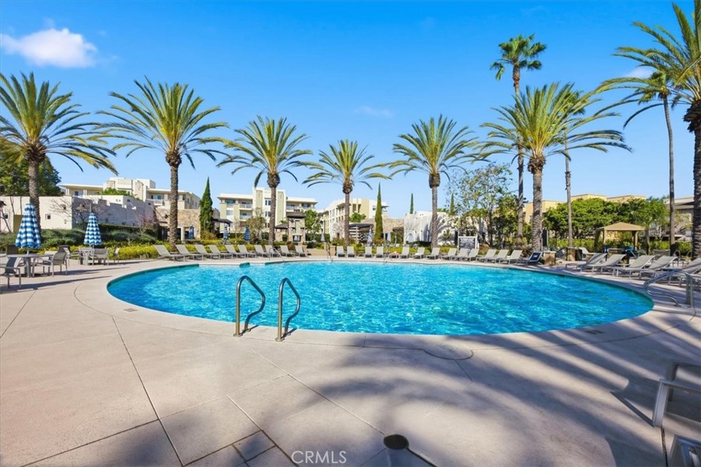
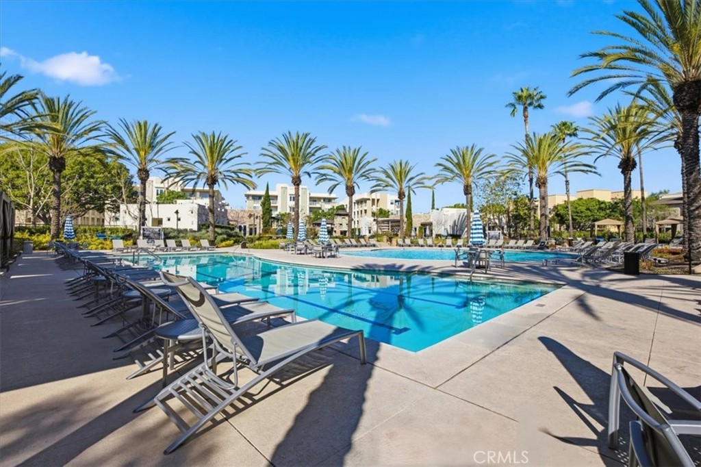
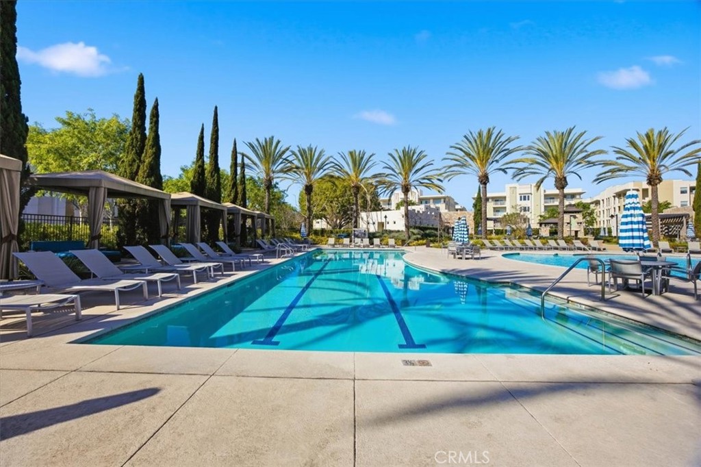
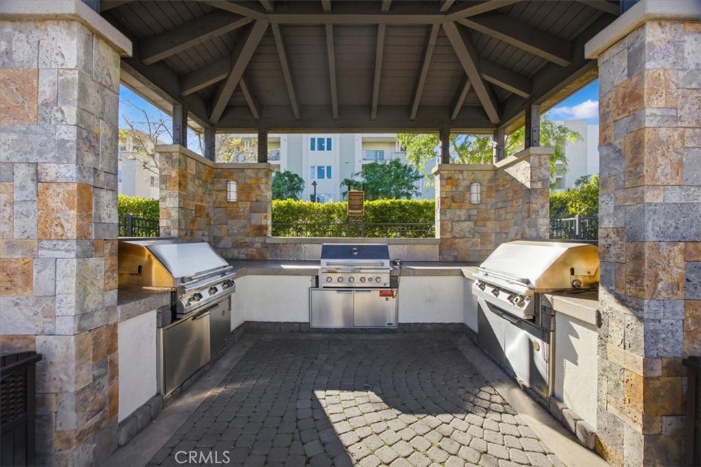
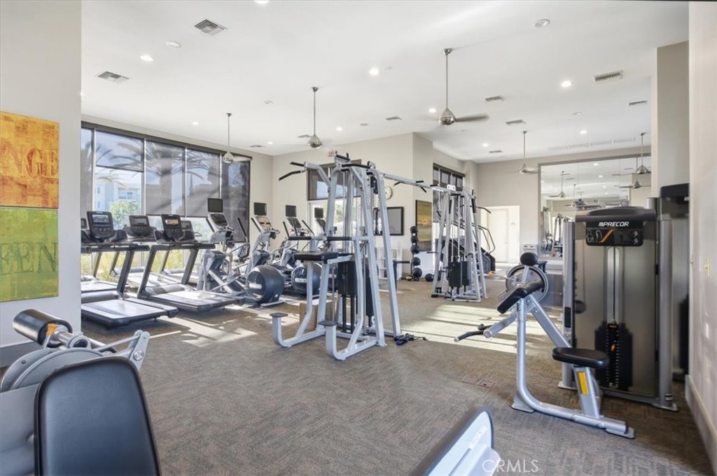
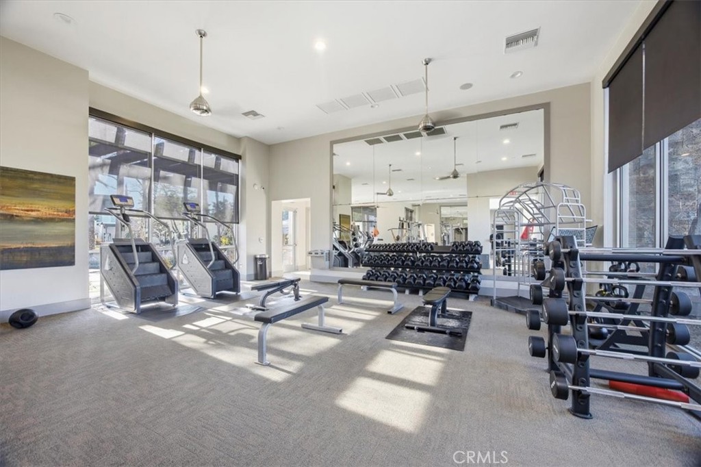
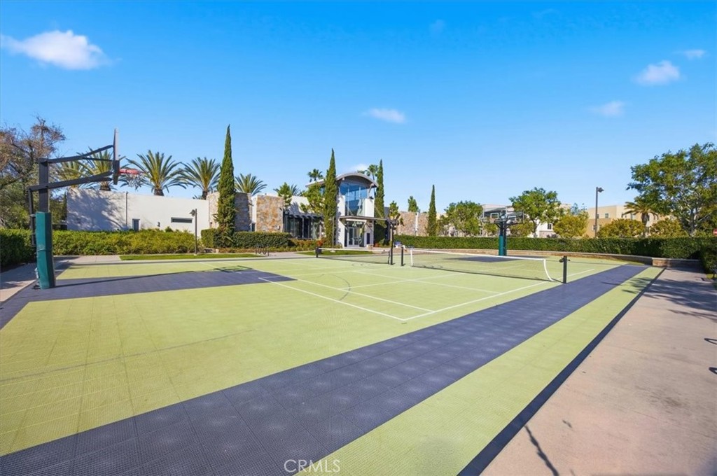
Community amenities include two pools (one lap pool), jacuzzi, fitness/exercise room, sports court for paddle tennis and basketball, fire pit, outdoor barbeque area, and a common game room ideal for hosting.

Notable features include:

*Maple hardwood floors
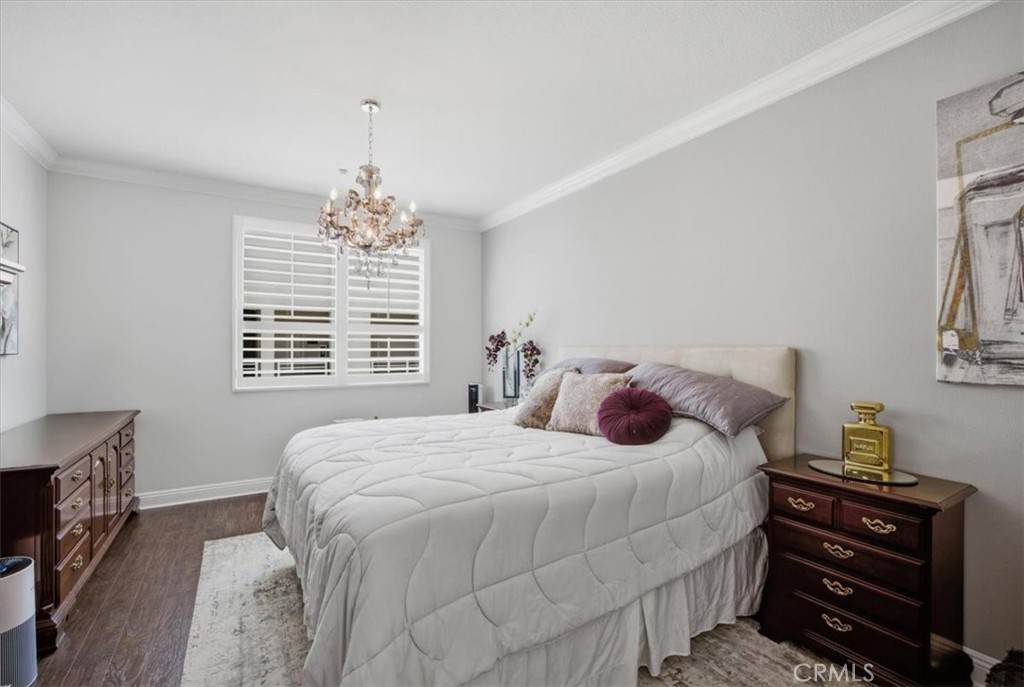
*Plantation shutters
*Upgraded kitchen with abundant cabinetry, granite countertops, glass backsplash, stainless steel appliances, and an open flow to the dining and living areas
*Closet organizers
*Recessed lighting
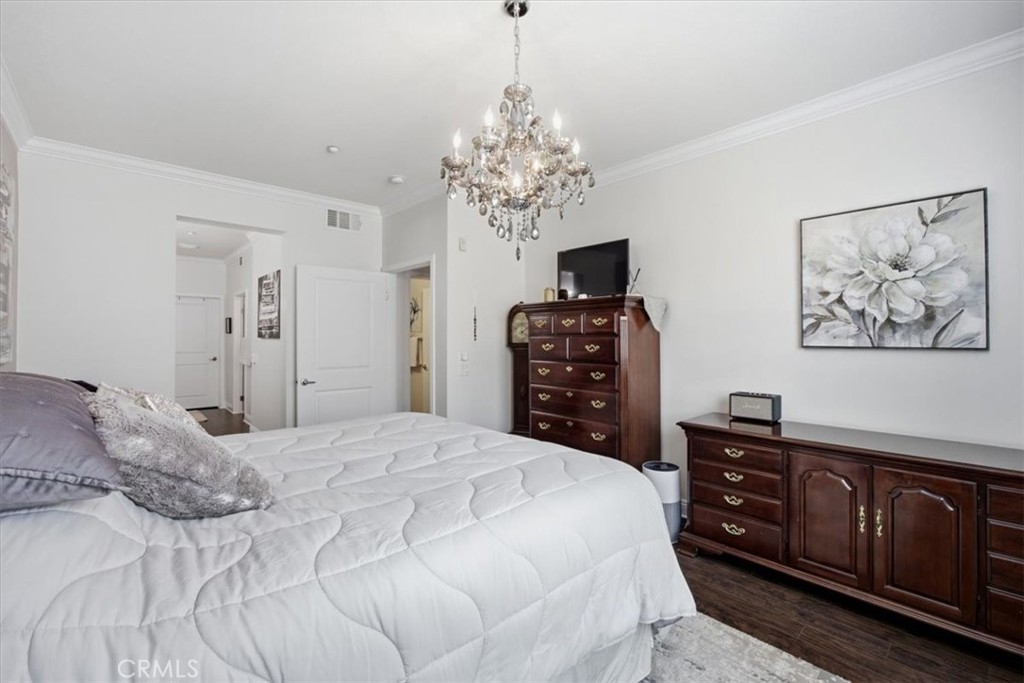
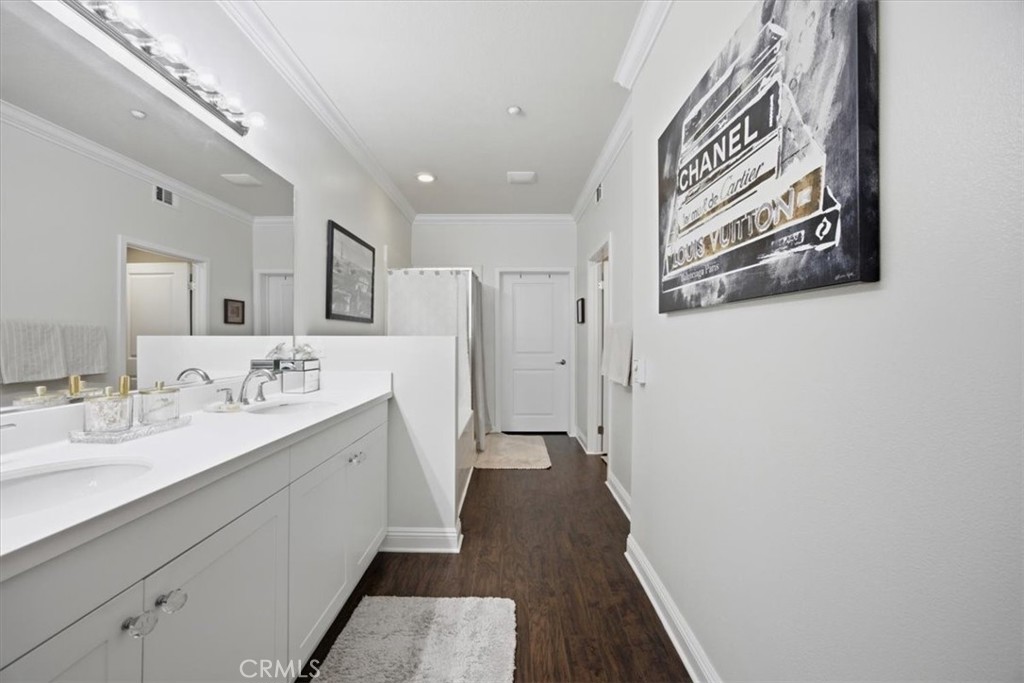
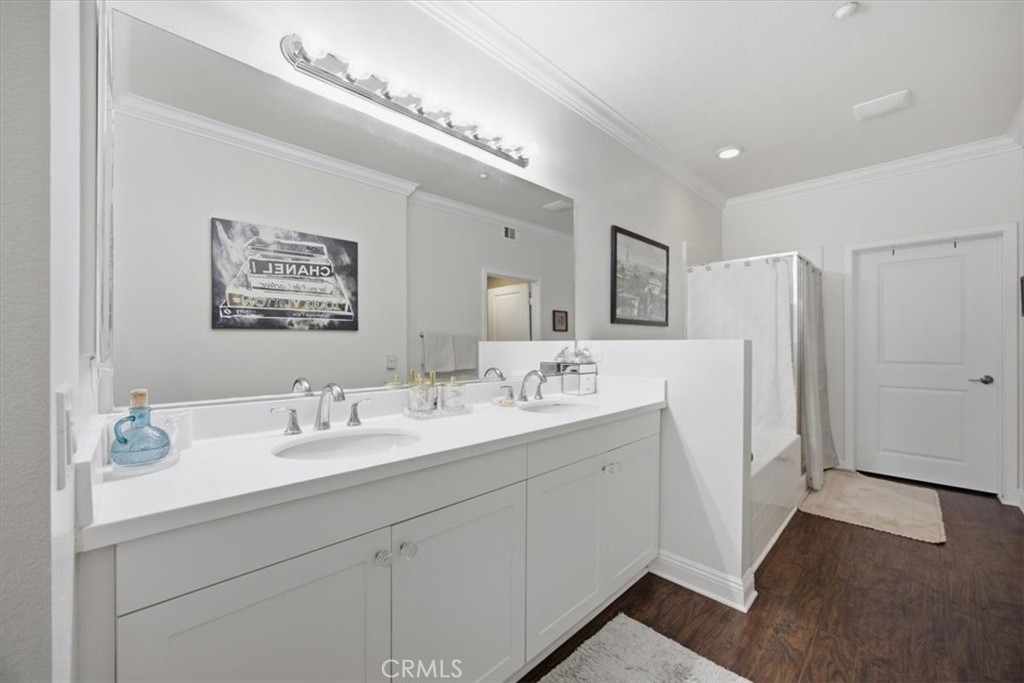
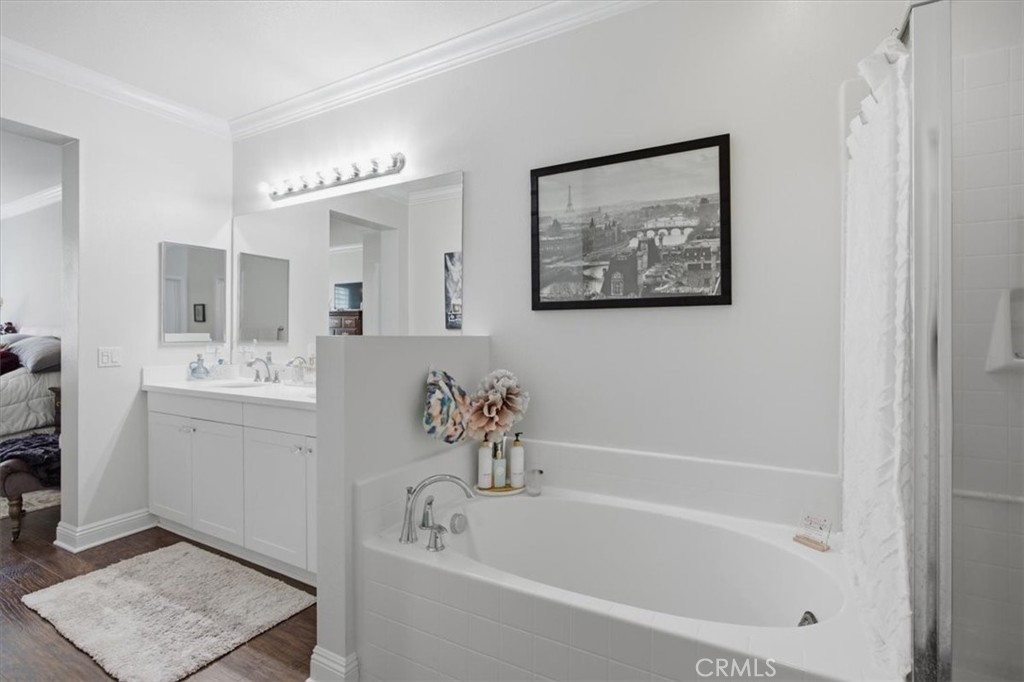
*Primary suite with double-sink vanity, separate shower and soaking tub, and a large walk-in closet


This is the one you don't want to miss!

2
beds

2
baths

1,460 Sq.Ft. LIVING AREA

0.26 Acres lot

Features & Amenities

Interior

  • total bedrooms2
  • Total bathrooms2
  • full bathrooms2
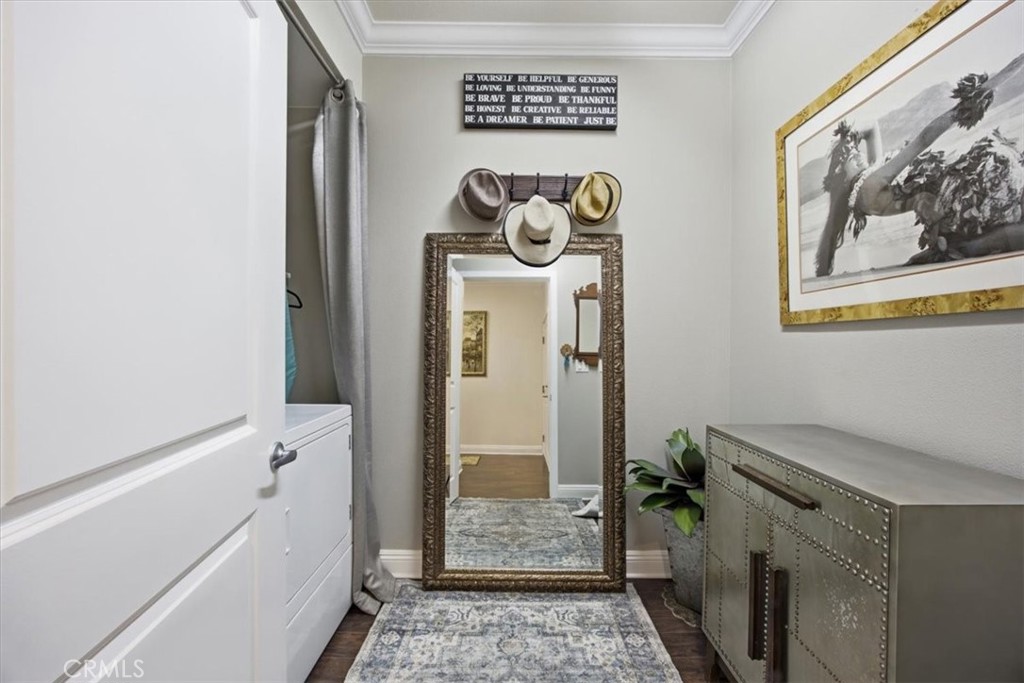
  • Laundry room Inside, Laundry Room
  • Flooring Laminate, Wood
  • Fireplace None
  • APPLIANCES Dishwasher, Refrigerator
  • other interior Features Breakfast Bar, Separate/Formal Dining Room, Bedroom on Main Level, Main Level Primary, Walk-In Closet(s)

Area & Lot

  • Status For Sale
  • Living Area1,460 Sq.Ft.
  • Lot Area0.26 Acres
  • MLS® IDSB26175613
  • TypeCondo
  • YEAR BUILT2013
  • View DescriptionNeighborhood
  • School DistrictWiseburn Unified

Exterior

  • STORIES1
  • Garage Space2.0
  • water SourcePublic
  • PoolCommunity, In Ground, Association
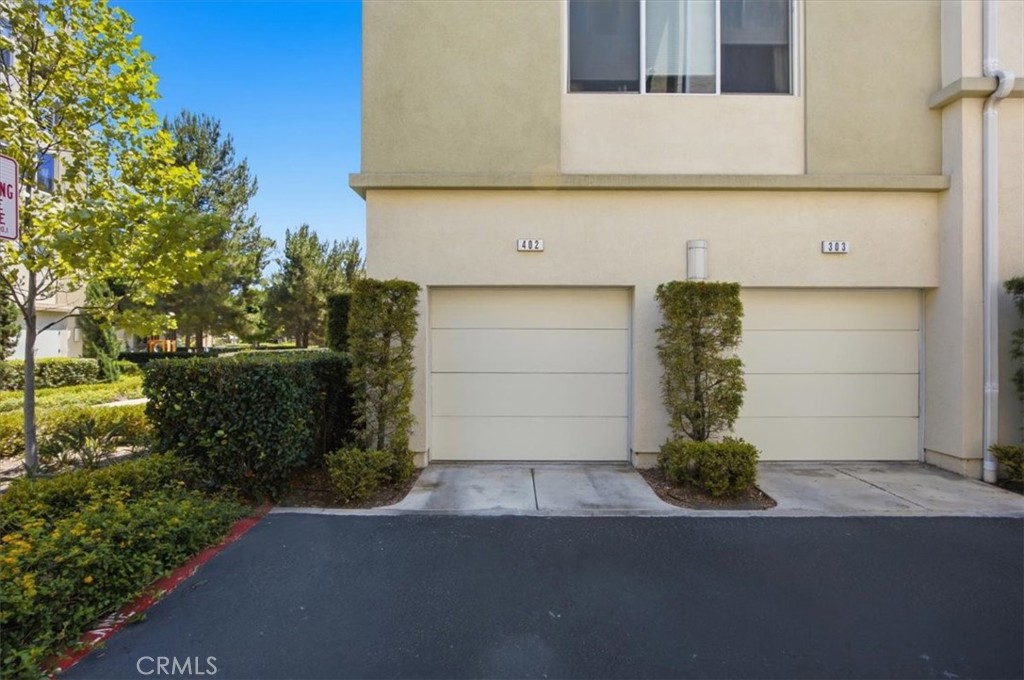
  • parkingDirect Access, Garage, Storage, Tandem
  • HEAT TYPECentral
  • AIR CONDITIONINGCentral Air
  • sewerPublic Sewer
  • HOA AmenitiesControlled Access, Dog Park, Fitness Center, Fire Pit, Hot Water, Management, Maintenance Front Yard, Barbecue, Picnic Area, Playground, Pickleball, Pool, Pets Allowed, Recreation Room, Sauna, Spa/Hot Tub, Tennis Court(s), Trash, Water
  • security FeaturesGated Community

Financial

  • Sales Price$1,050,000
  • HOA $815/mo
View Virtual Tour
image

Schedule a Showing

We would love to show you our beautiful property. Please select your preferred date and time below. An agent will be in touch shortly to confirm your appointment.

Schedule a Showing

We would love to show you our beautiful property. Please select your preferred date and time below. An agent will be in touch shortly to confirm your appointment.
Thank you for your interest in 13028 Central Ave 402, Hawthorne, CA 90250. We are reviewing your request and will be in touch shortly!

Mortgage Calculator

Estimate your monthly mortgage payment, including the principal and interest, property taxes, and HOA. Adjust the values to generate a more accurate rate.
All estimates are provided for informational purposes only. Actual amounts may vary.
$0,000 Your Payment 20 15 65
$0,000 Your Payment

Work With Us

We are your local home experts, rooted deeply in our community. Providing valuable market education and continued trust throughout your entire home journey. Creating a sense of home from cove to pier, at Caskey Real Estate Group you can count on us for all your real estate needs. Contact us today.

Follow Us on Instagram